
Walls Open Before the Real Work Begins
Bathroom remodels in Framingham for outdated layouts, failing subfloors, and original fixtures in established homes
Established homes in Framingham and Natick were built in eras when bathroom layouts followed tight footprint conventions, plumbing was roughed in for fixtures that have since been superseded, and subfloors were installed with materials that absorb decades of water exposure around a tub or toilet base. Those conditions mean a bathroom remodel in this area almost always requires opening walls and floors to correct what is behind the surface before any finish work begins. Peak Blue Services LLC handles bathroom remodels in Framingham, with the owner and his father doing the carpentry, tile, drywall, and finish work directly, while a licensed plumber and electrician are brought in for the trade-specific scope within the project.
The sequence runs from demolition through framing repairs, subfloor correction, drywall, tile, flooring, and trim before fixtures are set. Because the licensed plumber and electrician are integrated into the project rather than coordinated separately by the homeowner, their work fits within the same schedule as the carpentry and finish phases. Free estimates are offered on remodel projects so the scope can be reviewed against the actual condition of the space before any commitment is made.
Arrange a free estimate walkthrough so the layout, subfloor condition, and fixture placement can be assessed before the project is scoped.
Why Bathroom Remodels in Older Homes Go Beyond Surface Work
A bathroom remodel that stops at tile and fixtures without addressing the subfloor and framing beneath them is a visible finish sitting on a structural problem. In homes built across Framingham's established neighborhoods in the mid-twentieth century, the subfloor around the tub and toilet is often the first thing to fail when a slow leak or chronic condensation has been present for years. Peak Blue Services LLC starts the project at demolition, which is where the actual condition of those layers becomes visible and where the framing repairs, if needed, are identified and corrected before any finish material goes back in.
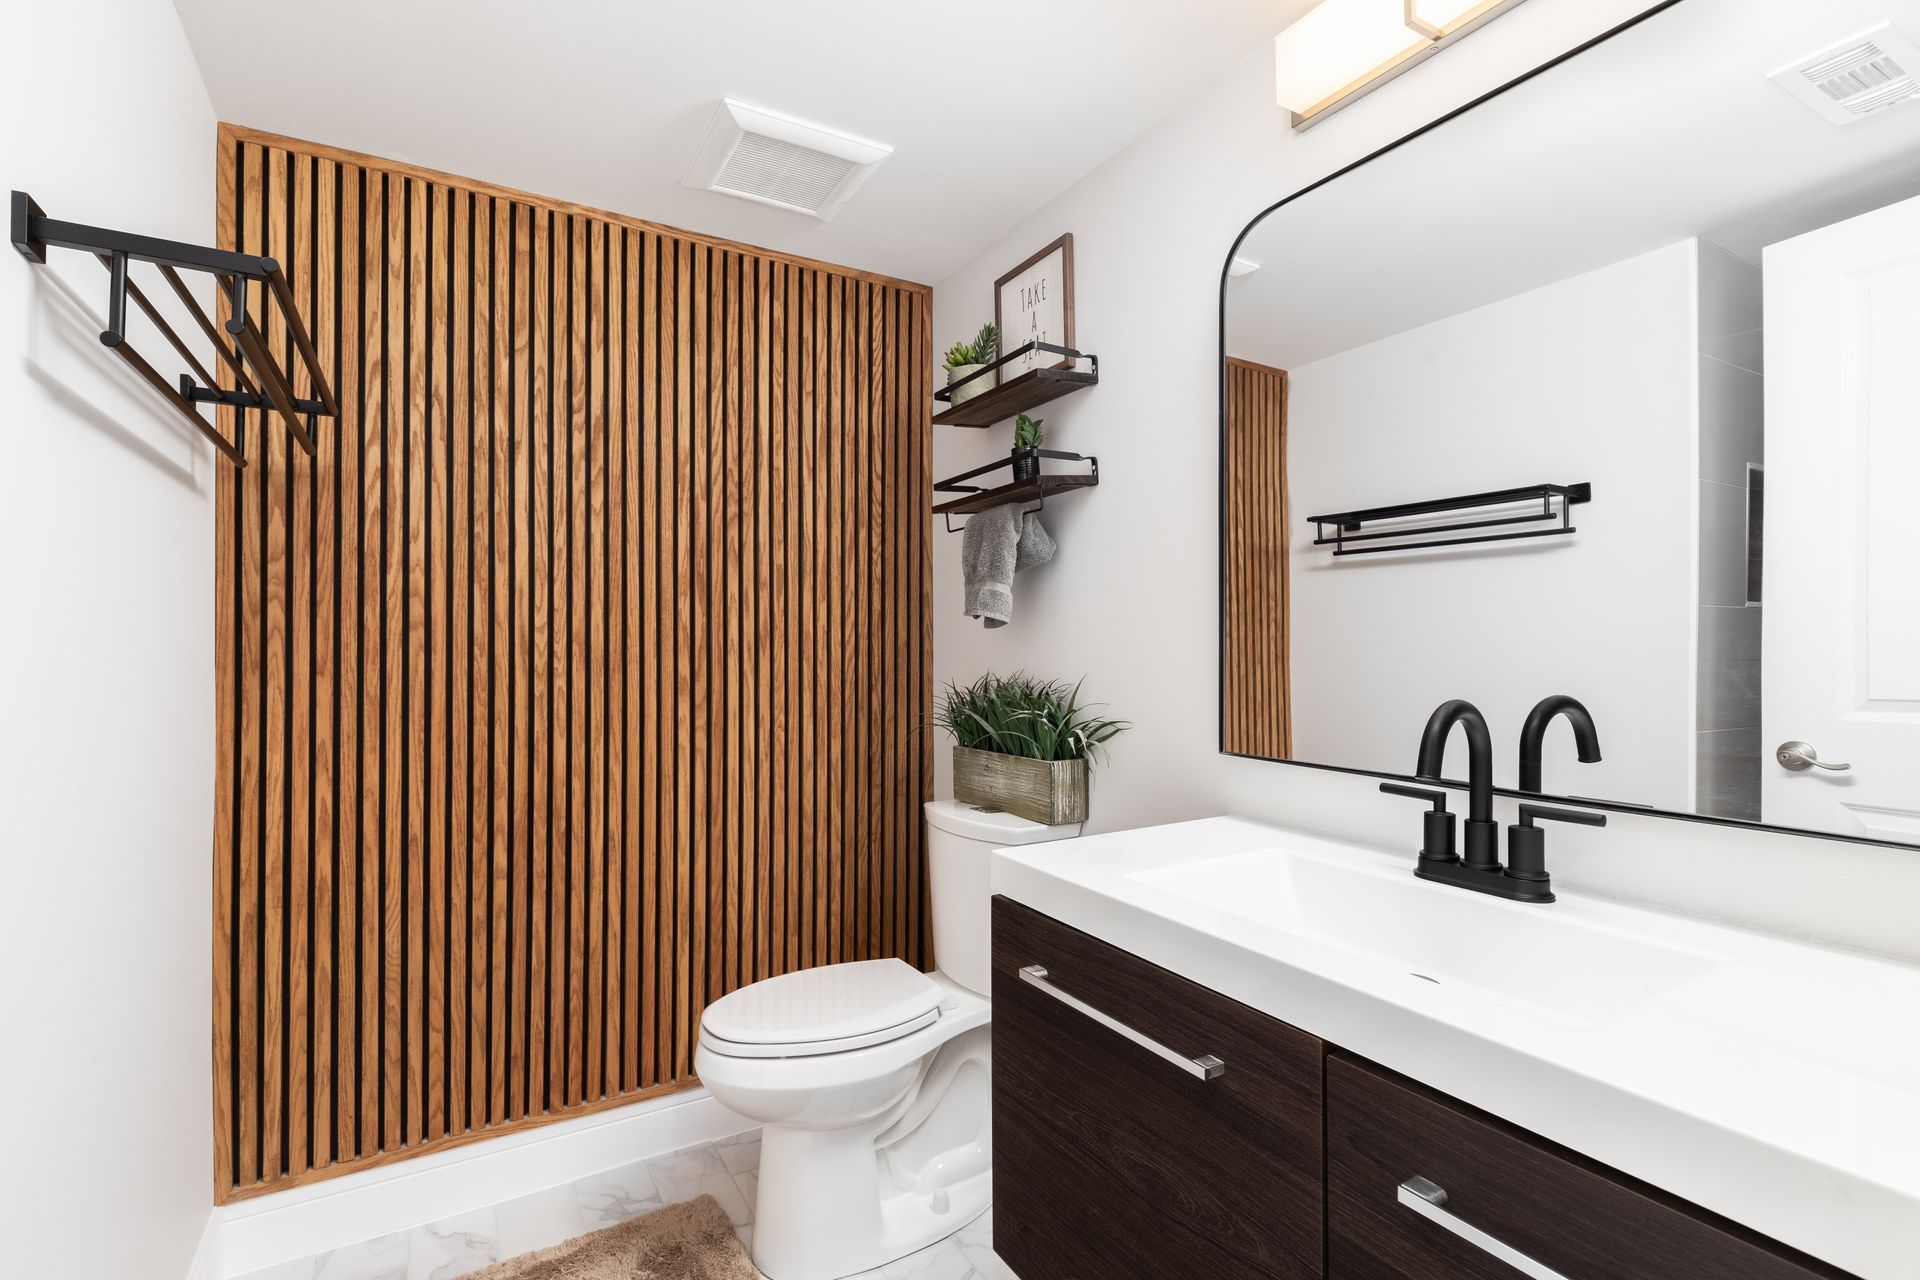
After the remodel is complete, the bathroom reflects a layout and fixture placement that matches how the space is actually used, tile is set on a solid, level substrate without the hollow spots or cracked grout lines that develop on compromised underlayment, and trim and door hardware align with the finished wall depth rather than showing gaps from a patchwork installation. The licensed trade work is embedded in the project, so plumbing rough-in and electrical are completed at the right phase rather than retrofitted around finish work that is already in place.
The carpentry and finish scope, the plumber's scope, and the electrician's scope are coordinated as a single project rather than three separate contracts the homeowner manages. That sequencing matters because tile cannot go down until the plumber's rough-in is inspected, and fixtures cannot be set until the tile is grouted and cured.
Questions Before Starting Your Project
Bathroom remodels in older Framingham homes consistently surface the same questions about sequencing, subfloor condition, and how trade work fits into the broader project. The following reflects how those details are handled on the job.
How is the subfloor assessed and corrected during a bathroom remodel?
After demolition removes the existing flooring and any compromised underlayment, the crew probes the subfloor for soft spots and checks for deflection. Damaged sections are cut back to solid material, sister joists are added where framing has lost stiffness, and new underlayment is installed before any tile substrate goes down.
When does the licensed plumber do their portion of the work within the remodel?
Rough-in plumbing is completed and inspected before the walls are closed and before any floor substrate is set. Fixture connections and final trim happen after tile and flooring are in, so the plumber's schedule runs in two phases within the larger project.
What framing repairs are common in Framingham bathrooms when walls are opened?
Mid-century construction in this area often used blocking patterns and nailing surfaces that do not meet current requirements for cement board or heavy tile installations. The crew identifies those locations during demolition and adds appropriate backing before the finish layers are applied.
How is tile set to avoid cracking grout lines or loose tiles after the job is done?
Tile is set over a cement board or uncoupling membrane that isolates the tile layer from subfloor movement. Grout joints are sized appropriately for the tile format, and expansion space is maintained at the perimeter so seasonal movement does not transfer directly into the field tile.
What should a homeowner prepare before the demolition phase begins?
Removing personal items from the bathroom and clearing a path to the work area speeds the demolition phase. The crew handles disposal of the removed material, but access to the space from the earliest start of the day helps keep the project on schedule.
Peak Blue Services LLC also handles bathroom remodels in Natick, Ashland, Sherborn, Wayland, and Boston. To review the layout and condition of your bathroom before the scope is finalized, set up a free estimate with Peak Blue Services LLC.