
Behind the Cabinets Is Where It Starts
Kitchen remodels in Framingham for dated layouts, aging infrastructure, and established homes needing more than a surface refresh
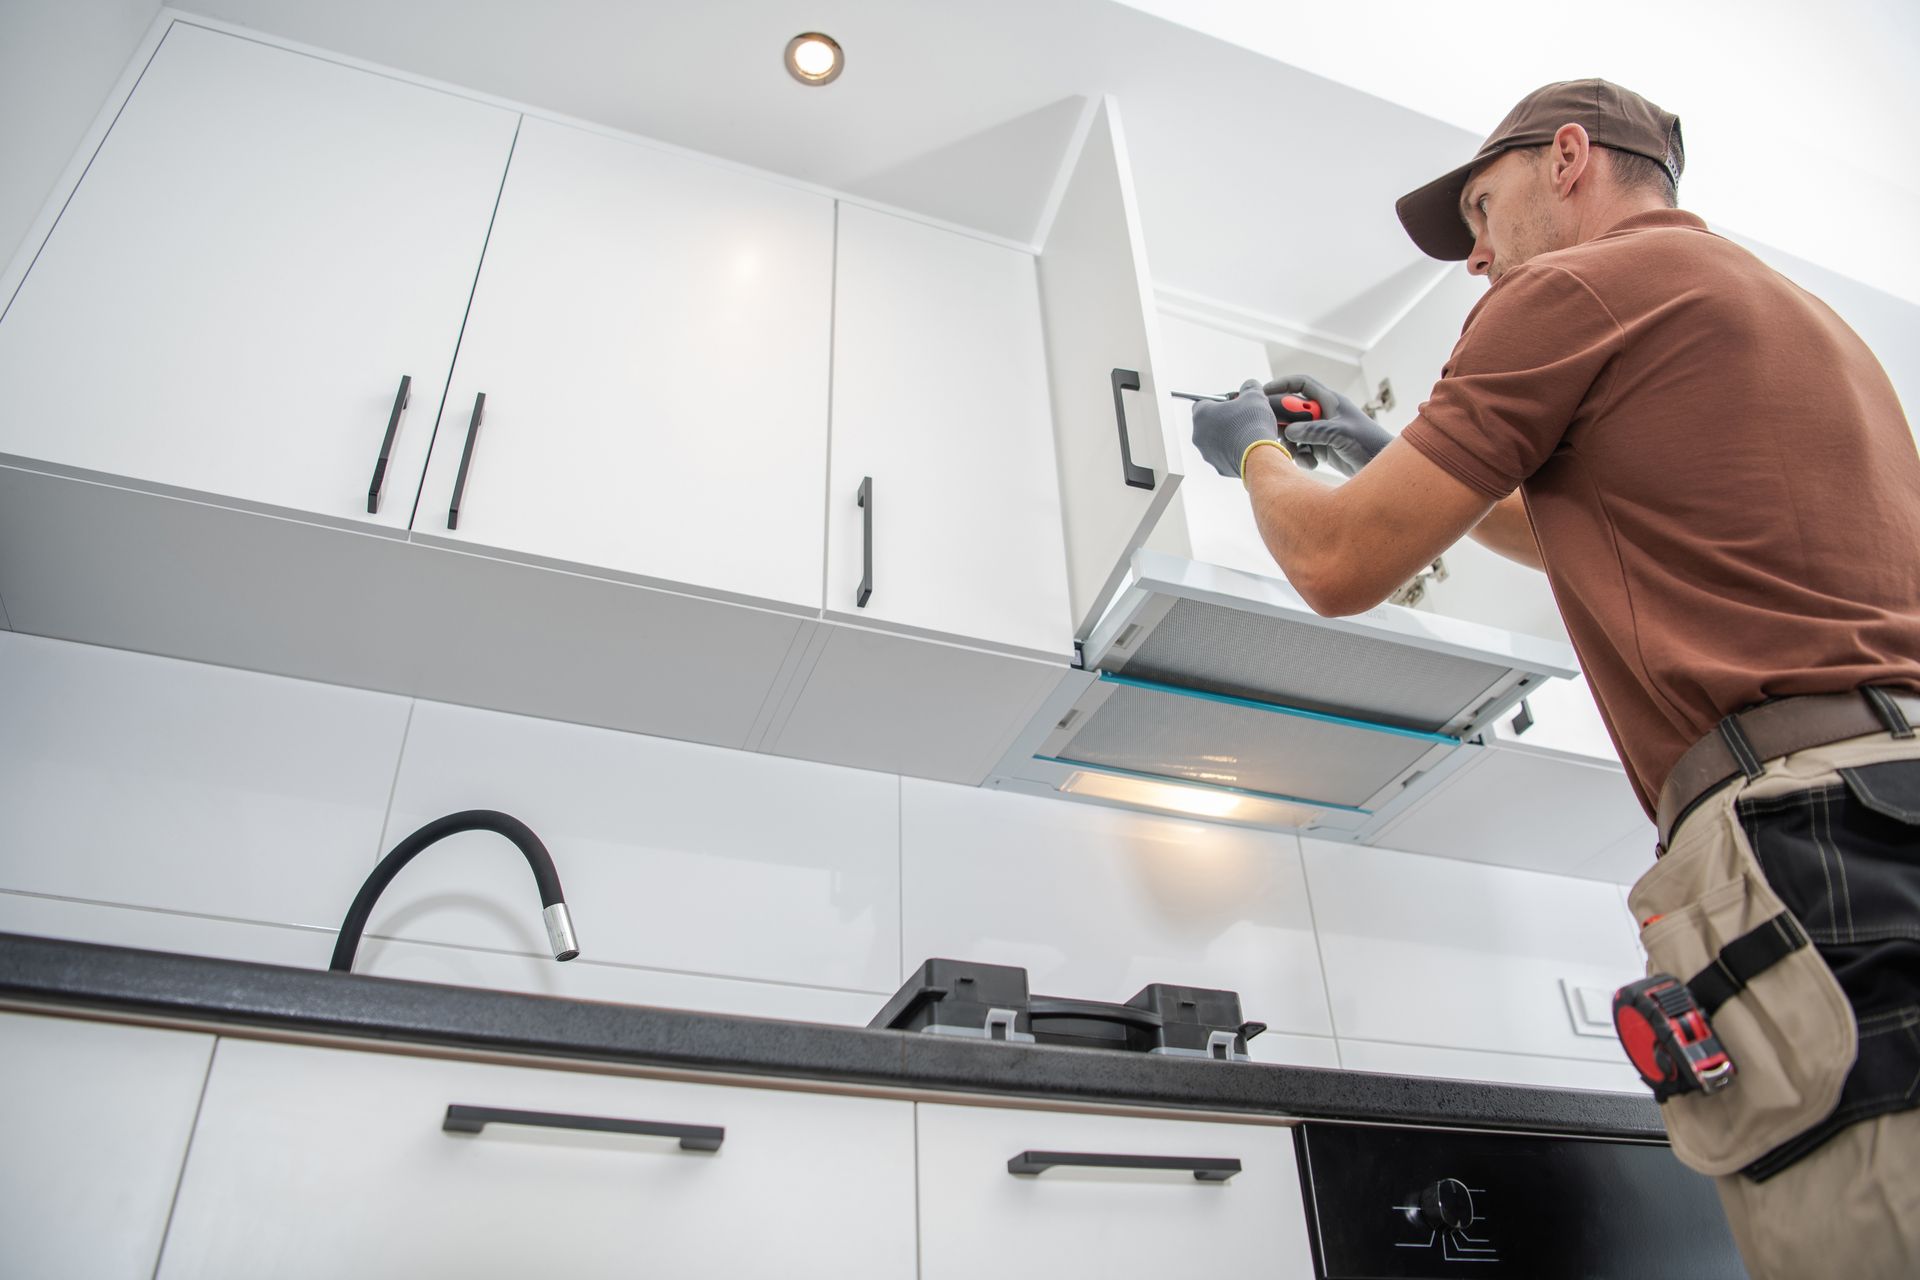
Kitchens in established Massachusetts homes carry decades of accumulated decisions: cabinet runs installed before modern appliance depths became standard, wiring that predates current circuit load requirements for kitchen equipment, and plumbing supply lines roughed in for fixtures that have been replaced more than once since the house was built. Pulling old cabinets in a Framingham home regularly exposes framing repairs, plumbing relocations, and electrical updates that have to be addressed before new work can go in. Peak Blue Services LLC handles kitchen remodels in Framingham, covering the carpentry, drywall, flooring, trim, and cabinet and fixture installation, with a licensed plumber and electrician brought in for the trade-specific work within the project.
The process begins with demolition and framing assessment, where the crew identifies what needs to be corrected before cabinet installation begins. Framing adjustments, drywall, and subfloor work happen in sequence after the rough-in plumbing and electrical are completed and inspected. Free estimates are offered on kitchen projects, allowing the scope to be confirmed against the actual condition of the space before the project is committed.
Request a free estimate walkthrough to review the existing layout, cabinet configuration, and what the walls and floor are likely to reveal once the project begins.
What a Kitchen Remodel Actually Accomplishes
A kitchen remodel is a sequenced construction project, not a product installation. Cabinets cannot be hung plumb on a wall that has out-of-plumb framing, flooring cannot be set level over a subfloor that has deflection, and fixtures cannot be set to final position until the plumber's rough-in has passed inspection. Peak Blue Services LLC coordinates the licensed plumber and electrician as part of the same project so those phases run in the correct order without the homeowner managing multiple independent contractors across overlapping schedules.
After the remodel is finished, cabinet doors align without racking, drawer faces sit flush with consistent gap spacing, and countertops have solid support without the flex that develops when base cabinets are shimmed over an uncorrected subfloor. Appliances connect to circuits sized for their actual load requirements, and plumbing supply and drain connections are accessible behind the panels where future service requires it. Those are observable, specific outcomes that distinguish a remodel done in the correct sequence from one that prioritized speed over structure.
The finish scope—trim, hardware, and touch-up work—is the final phase and happens after every structural and trade element has been completed. That sequencing prevents finish materials from being damaged during rough-in work and keeps the close-out phase clean rather than requiring rework on trim that was installed before the walls behind it were finished.
What Homeowners Ask About the Work
Kitchen remodels in older Framingham homes raise consistent questions about what the demo phase reveals and how the licensed trade work fits into the broader project schedule. The following covers how those situations are handled.
What is typically found behind kitchen cabinets when they are removed in older Framingham homes?
Kitchens in established homes in this area frequently reveal framing that was notched for old plumbing runs, blocking that was never added for upper cabinet loads, and wall surfaces that were never finished behind the original cabinet footprint because they were assumed to be permanently concealed.
How does the licensed electrician's work fit into the project sequence?
Electrical rough-in is completed during the open-wall phase, after demolition and before drywall is closed. The final connections to outlets, switches, and fixtures happen in the final trim phase once the walls and cabinets are in place, so the electrician works in two distinct phases within the remodel schedule.
Why does cabinet installation have to follow subfloor correction rather than happening simultaneously?
Leveling base cabinets requires a floor that is as flat as practical, because cabinets that are shimmed significantly to compensate for a sloped or deflected floor cannot transfer countertop load evenly and will rack over time. Correcting the subfloor first gives the installation a stable reference plane.
How is the scope of a kitchen remodel determined before the project starts?
The free estimate walkthrough covers the existing cabinet layout, appliance positions, window and door locations, and the visible condition of the floor and walls. Because demolition may reveal conditions that change the scope, the estimate discussion includes what the project is likely to encounter based on the age and construction type of the home.
What does correct crown molding and trim installation require in a kitchen remodel?
Crown and upper trim are installed after cabinets are set and walls are finished, and the scribe profile on upper cabinets has to account for wall irregularities before trim goes in. On older homes in the Framingham area where walls are rarely perfectly flat or plumb, that scribing step is where a clean final appearance is either achieved or missed.
Peak Blue Services LLC also handles kitchen remodels in Natick, Ashland, Sherborn, Wayland, and Boston. To discuss the scope of your kitchen project and what the existing layout requires, set up a free estimate with Peak Blue Services LLC before planning begins.