
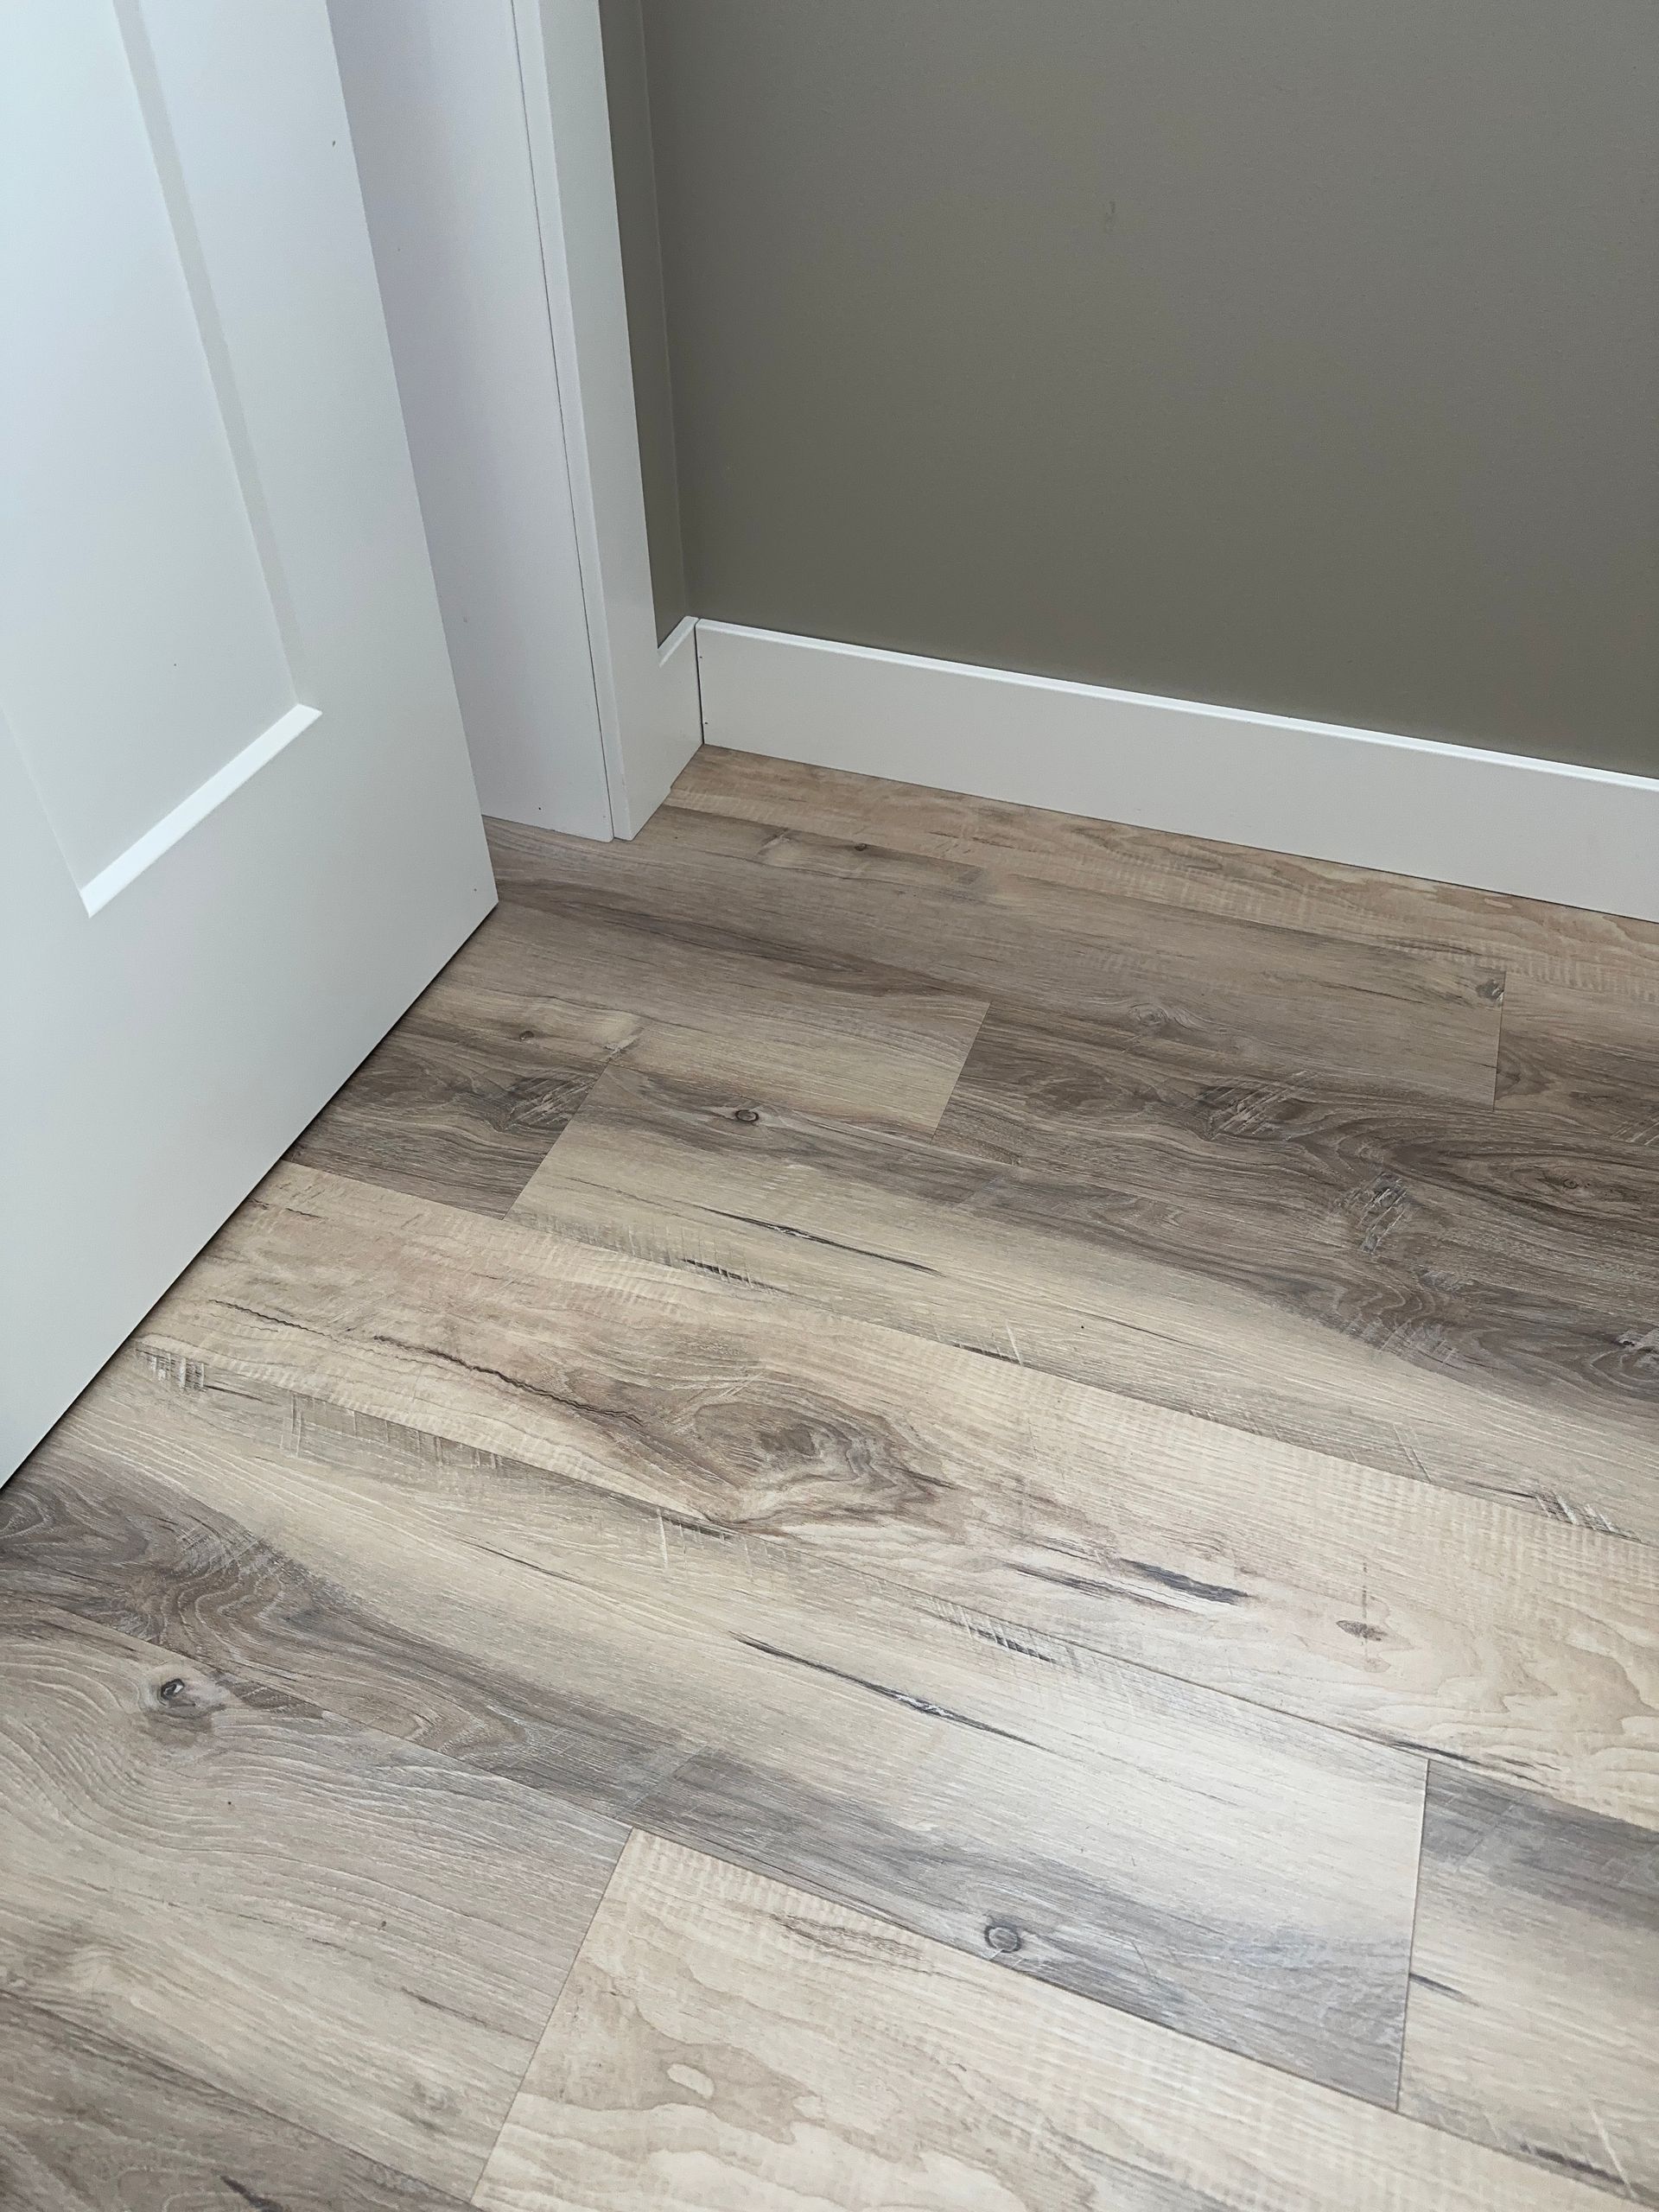
Floors Built on a Subfloor That Actually Works
Laminate Flooring Installation in Framingham for uneven subfloors, settled framing, and rooms where the foundation needs addressing first
Laminate laid over a subfloor that has not been properly checked will develop squeaks, gaps at plank joints, and edge lifting within the first year—not because the product is poor, but because the surface it was installed on was not ready for it. Peak Blue Services LLC installs laminate flooring in Framingham and surrounding towns, with the subfloor check built into the process from the start rather than skipped in the interest of moving faster. The owner and his father handle each job from the initial subfloor inspection through the final trim installation, so nothing is handed off between the evaluation and the work.
Many older New England homes—including properties in Wayland and Sherborn—have subfloors that have settled unevenly over decades, particularly in rooms over unheated crawl spaces or where original framing has shifted. High spots and low spots that are within a fraction of an inch of each other can still produce visible movement in a floating floor if they are not corrected before underlayment goes down. The installation is set up as a floating floor system with an underlayment layer placed between the subfloor and the planks, and expansion space is maintained at all walls and fixed vertical surfaces to allow the floor to move naturally without buckling.
Contact Peak Blue Services LLC to schedule a subfloor assessment and confirm which laminate installation approach fits the current condition of your floor framing.
The Difference Between a Stable Floor and One That Fails Early
Laminate flooring installs as a floating system, meaning the planks are not fastened directly to the subfloor but instead interlock and rest on the underlayment as a continuous surface. That floating behavior is a feature, not a shortcut—it allows the floor to expand and contract without cracking—but it also means any irregularity in the surface beneath it becomes a problem the floor cannot absorb. Subfloor flatness is the single variable that most directly affects how long a laminate installation holds, and addressing high spots by sanding or filling low areas before the underlayment goes down is what separates an installation that stays quiet and flat from one that develops squeaks within months.
Once the floor is installed and trimmed out, planks should lie flat without any visible rocking when walked on, transition strips at doorways and flooring changes should be flush and gapless, and baseboard trim should sit consistently against the wall without visible daylight gaps at the floor edge. These are the visible indicators that the expansion gap was maintained correctly and the trim was fitted properly rather than forced against the planks.
Ask Peak Blue Services at the estimate stage what underlayment is included in the job and whether baseboard and transition trim are part of the quoted scope. Different rooms have different transition requirements—particularly where laminate meets tile, carpet, or a threshold at an exterior door—and knowing what is covered avoids gaps in the finished work.
What Property Owners Ask About the Work
Laminate installation raises practical questions about subfloor preparation and how the installation sequence works, especially in older homes where the floor framing has had decades to settle.
How is the subfloor checked before laminate goes down?
The crew uses a straightedge to identify high and low points across the field, checks for soft or springy areas that indicate damaged sheathing, and determines whether leveling compound, shim work, or sanding is needed before underlayment is placed.
Why is expansion space at the walls necessary, and what happens if it is skipped?
Laminate expands and contracts as the room's conditions change, and without clearance at fixed surfaces like walls and cabinets, that movement has nowhere to go and the floor buckles upward at the seams.
What does underlayment do, and is it always the same product?
Underlayment provides a cushion between the subfloor and the planks, smooths out minor surface variation, and in some cases adds a moisture-retarding layer. The right underlayment depends on the subfloor type and whether the room is above grade, at grade, or over a crawl space.
How are doorways and transitions between different flooring types handled?
Transition strips are fitted at each change in flooring material or elevation, and the type of strip—T-molding, reducer, or end cap—depends on the height relationship between the two surfaces meeting at that point.
What are the signs that a laminate installation was done on an unprepared subfloor?
Planks that rock slightly when stepped on, popping or squeaking sounds that appear within the first year, and gaps that open at plank joints in dry conditions are the most common indicators that the subfloor was not flat or that expansion space was not maintained.
Peak Blue Services LLC also installs laminate flooring in Natick, Ashland, Sherborn, Wayland, and Boston. Call (774) 414-8922 to arrange a subfloor review and get a clear scope of what the installation covers before the project begins.